

Why Choose Precision CNC Machining for Global Sourcing?
Why Choose Precision CNC Machining for Global Sourcing?
Global sourcing is no longer judged by price alone. Buyers now evaluate consistency, traceability, delivery risk, and engineering support. Deloitte’s 2024 Global Manufacturing Industry Outlook identifies resilient supply networks and advanced production technology as major competitive priorities. The International Federation of Robotics also reports continued investment in industrial automation, reflecting a clear shift toward measurable, repeatable manufacturing.
Precision Cnc machining supports this shift through computer-controlled milling, turning, and multi-axis production. A qualified supplier can hold tight tolerances, document inspection results, and reproduce complex parts across production batches. Imagine an aluminum housing arriving with a dimensional report, material certificate, and clearly labeled revision number. That evidence matters.
Quality must be planned.
Dr. Joseph M. Juran, a leading quality-engineering authority, said, “Quality does not happen by accident; it must be planned.” His principle remains relevant when sourcing precision components across borders. Strong suppliers combine calibrated equipment, skilled programmers, in-process inspection, and documented corrective actions. ISO 9001 certification can strengthen confidence, but certification alone cannot replace practical verification.
A responsible sourcing decision should include sample approval, tolerance review, capacity checks, and communication testing. Freight savings may disappear when drawings are misunderstood or revisions are missed. That risk is easy to underestimate. Precision Cnc is powerful, but it is not a substitute for clear specifications and supplier accountability. The best global partners provide technical transparency before the first shipment, not explanations after a failed inspection.
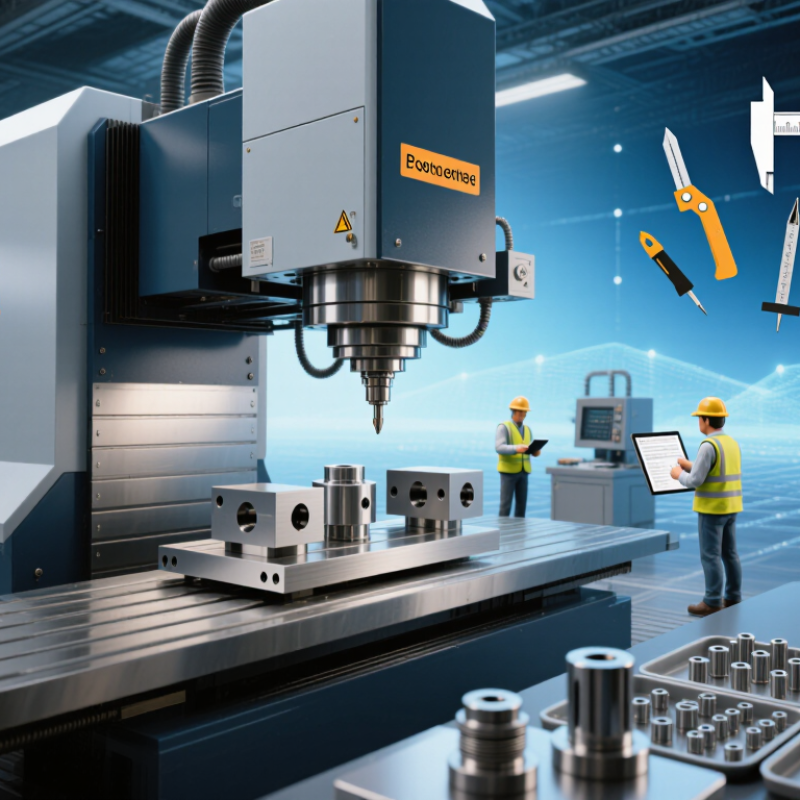
What Precision CNC Machining Means in Global Sourcing
Precision CNC machining in global sourcing means more than cutting metal from a digital file. It means converting a controlled design into repeatable parts across distance, time zones, and production batches. A supplier uses calibrated machines, verified tools, and documented inspection methods. Features such as a 0.02 mm bore tolerance require more than operator confidence. They require suitable probes, stable fixturing, and measured results.
In practical sourcing work, I look for traceable material certificates, first-article samples, and inspection reports tied to drawing numbers. A clear process also defines datum points, surface finishes, thread gauges, and packaging protection. Photos help, but they do not replace dimensional data. Video calls can reveal a setup detail that a quotation misses. Small details matter.
Global sourcing still involves uncertainty. A perfect drawing cannot remove every risk. Material variation, tool wear, and shipping vibration may affect the final result. Sometimes a supplier’s first sample passes, yet the second batch exposes weak process control. That is uncomfortable, but useful. I prefer suppliers who explain deviations honestly and suggest corrective actions. Precision is therefore a sourcing discipline: shared specifications, repeatable production, and evidence that each shipment matches the agreed requirements.
Why Choose Precision CNC Machining for Global Sourcing? - What Precision CNC Machining Means in Global Sourcing
| Data Dimension | Typical Precision CNC Machining Data | What It Means for Global Sourcing | Recommended Sourcing Consideration |
|---|---|---|---|
| Dimensional Tolerance | Approximately ±0.010 mm is commonly achievable for selected features in controlled CNC production; tighter tolerances such as ±0.005 mm require suitable equipment, tooling, inspection, and process control. | Accurate parts can be produced consistently across international supply chains when the drawing clearly defines critical dimensions and datum references. | Specify general tolerances separately from critical tolerances. Avoid applying unnecessarily tight tolerances to every feature because this can increase machining time and cost. |
| Geometric Tolerancing | Position, flatness, perpendicularity, concentricity, and profile controls can be defined using GD&T principles. | GD&T communicates functional requirements more reliably than long lists of individual dimensional tolerances, reducing interpretation differences between countries. | Use a recognized drawing standard such as ASME Y14.5 or ISO 1101 and identify functional datums on the engineering drawing. |
| Surface Roughness | A machined surface commonly falls within approximately Ra 0.8–3.2 µm, depending on material, cutter geometry, feeds, speeds, and finishing operations. | Defined surface-finish requirements help ensure that parts sourced from different production locations have comparable appearance, friction, sealing, and wear performance. | State the required Ra value and measurement direction where performance depends on surface texture. Do not use visual appearance alone as the acceptance criterion. |
| Material Compatibility | CNC machining can process many metals and engineering plastics, including aluminum alloys, stainless steels, carbon steels, brass, copper, titanium, POM, nylon, and PEEK. | Material flexibility supports multi-country sourcing and allows the same component design to be adapted to strength, weight, corrosion, temperature, or electrical requirements. | Specify the exact material grade, applicable standard, required condition or temper, and material certification requirements. |
| Part Complexity | Multi-axis milling and CNC turning can produce prismatic parts, rotational components, angled features, pockets, threads, bores, and complex three-dimensional surfaces. | Complex geometries can often be consolidated into fewer components, reducing assembly interfaces and potential failure points in global production. | Review tool access, internal corner radii, wall thickness, deep cavities, and fixturing requirements during design-for-manufacturing evaluation. |
| Production Volume | Suitable for one-off prototypes, engineering samples, low-volume production, and repeat production batches. | The same digital production method can support product validation and later manufacturing without requiring a dedicated mold for most machined parts. | Provide expected annual volume, batch size, forecast changes, and target delivery frequency so the supplier can recommend an appropriate process plan. |
| Digital Design Compatibility | Common exchange formats include STEP, IGES, Parasolid, and DXF, supported by 3D CAD and CAM workflows. | Digital file exchange accelerates quotation, engineering review, revision control, and production coordination across time zones. | Send a native or neutral 3D model together with a controlled 2D drawing, revision level, material specification, finish requirements, and inspection criteria. |
| Repeatability | Repeatability depends on machine condition, workholding, tool wear, thermal stability, cutting strategy, and process monitoring. | Stable processes reduce variation between batches and help multinational buyers maintain consistent fit and function. | Request a documented inspection plan, first-article approval where appropriate, and statistical or trend-based monitoring for critical characteristics. |
| Inspection Capability | Inspection may include calibrated calipers, micrometers, height gauges, bore gauges, optical measurement, and coordinate measuring machines. | Measurement records create objective evidence that supplied parts meet the engineering requirements, regardless of production location. | Define the sampling method, measurement equipment, calibration status, required report format, and acceptance criteria before production begins. |
| Traceability | Traceability can cover material heat or lot information, drawing revision, machine or process route, inspection results, and shipment batch. | Traceable records simplify root-cause analysis, corrective action, warranty investigation, and regulatory documentation across borders. | Assign a purchase-order number, part number, revision code, and batch or lot identifier to every production release. |
| Surface Treatments | Common post-machining treatments include anodizing, passivation, plating, powder coating, painting, polishing, and heat treatment, subject to material compatibility. | Finishing processes can improve corrosion resistance, wear resistance, hardness, electrical properties, or appearance for the target market. | Specify treatment type, applicable standard, color or appearance requirement, thickness where relevant, masking areas, and post-treatment dimensional limits. |
| Lead-Time Structure | Lead time is influenced by design complexity, material availability, programming, tooling, surface treatment, inspection, and shipping mode. | Separating manufacturing time from logistics time makes international delivery planning more accurate than using a single undifferentiated estimate. | Request a milestone schedule covering design review, material receipt, machining, finishing, inspection, packing, and export transportation. |
| Total Landed Cost | Overall cost includes machining, material, tooling or fixtures, inspection, finishing, packaging, freight, duties, taxes, and potential rework. | A lower machining quote does not necessarily represent the lowest global sourcing cost once logistics, quality risk, and import-related expenses are included. | Compare suppliers using a total-landed-cost model and include quality, delivery reliability, communication, and contingency costs. |
| Quality-System Alignment | Production controls can be aligned with internationally recognized quality-management practices, including documented procedures, calibration, nonconformance control, and corrective action. | Consistent quality processes reduce the risk of variation when engineering, procurement, manufacturing, and inspection activities occur in different regions. | Confirm the applicable quality requirements, audit expectations, document-retention period, and change-control procedure before supplier approval. |
| Best-Fit Global Sourcing Use | Especially effective for functional prototypes, replacement parts, complex low-to-medium volume components, and products requiring material or dimensional customization. | Precision CNC machining combines design flexibility, short setup-to-production transitions, and measurable quality control without the fixed tooling investment associated with many molded processes. | Use CNC machining when geometry, customization, low-to-medium volumes, or dimensional accuracy are more important than achieving the lowest possible unit cost at very high volumes. |
Technical note: The ranges shown are typical engineering guidelines rather than universal guarantees. Actual capability depends on the machine, material, geometry, tool condition, workholding, process controls, inspection method, and applicable drawing standards. Tolerances and surface finishes should always be confirmed against the approved technical specification.
Related Posts
-
What Is CNC Machining Precision and Why Does It Matter?
-
2026 Best High Precision CNC Manufacturers?
-
Why Choose High Precision CNC Machining?
-
10 Best CNC Manufacturing Companies for Global Buyers
-
China Best High Precision CNC Machining Suppliers?
-
What Is CNC Machining Precision and Why Does It Matter?