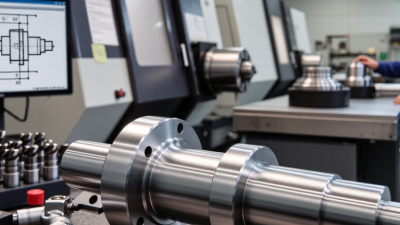
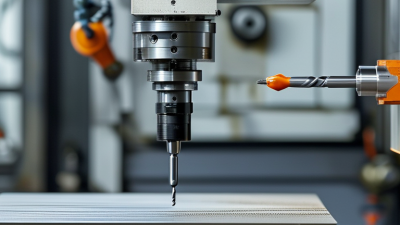
Choosing a machining supplier is not just a search for the smallest tolerance on a brochure. A drawing may call for a 10-micron feature, but the real test is whether that result holds across production. Ask how the shop measures parts, controls temperature, and documents inspection results. Look for calibrated equipment, capable operators, and clear communication when a feature falls outside specification. Small details matter: a probe routine, a tool-wear log, or a first-article report can reveal how carefully a process is managed. Fit matters more than polish.
The market’s growth makes supplier selection more important, not less. Grand View Research valued the global CNC machine market at about $101.2 billion in 2023 and projected a 7.3% compound annual growth rate from 2024 to 2030. This figure describes equipment-market expansion; it does not prove that any individual shop can meet a demanding part specification. Buyers still need evidence, such as inspection plans, material traceability, and examples of comparable work. For High Precision Machining, ask suppliers to explain how they maintain repeatability from prototype through production. Request a sample inspection report and discuss realistic lead times before placing an order. A polished website is not enough. Even experienced teams can miss a risk when tolerances, surface finish, and delivery targets are reviewed separately. The right choice balances verified capability, transparent quality controls, and practical collaboration.
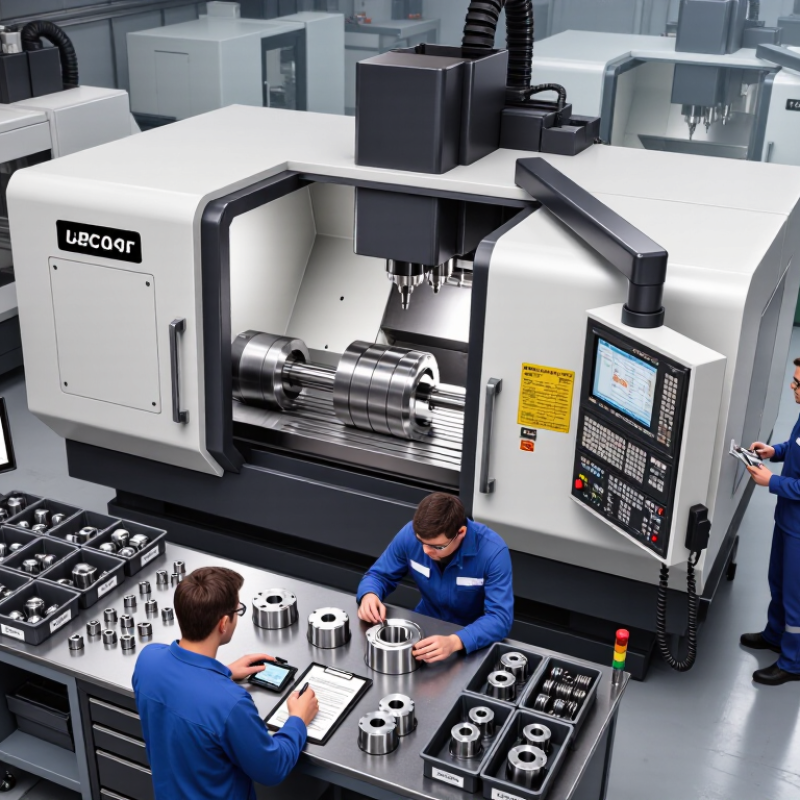
Before contacting a machining provider, define what the part must do. Describe its function, load, operating temperature, and assembly position. Include the material grade, surface finish, critical dimensions, and expected production volume. A drawing alone may not explain every practical requirement.
Set precision targets according to performance, not habit. Tight tolerances can increase machining time, inspection needs, and cost. Identify critical-to-function features, such as a bearing bore, sealing face, or alignment hole. State datum references clearly, because unclear datums can create different interpretations. Coordinate measuring equipment and inspection reports should match the required accuracy. I have seen projects specify extremely tight tolerances where normal assembly conditions made them unnecessary. That decision reduced flexibility without improving performance.
Tips: Separate critical dimensions from reference dimensions. Ask how the provider will measure each feature. Confirm material certificates, first-article inspection, and process controls before production. Discuss realistic geometric tolerances, not only dimensional limits. Small details matter. A 0.02 mm position tolerance may require different fixturing than a 0.05 mm requirement. Also consider thermal expansion during inspection. A part measured at an uncontrolled temperature may produce misleading results. Review the drawing with an experienced engineer, then revise assumptions when testing reveals weaknesses. Mistakes in the first design review are cheaper than mistakes after machining.
A high-precision shop should be able to explain how its machines, tooling, and inspection systems work together. Ask about spindle condition, axis accuracy, thermal compensation, and routine calibration—not just the machine’s advertised tolerance. A five-axis mill may reach complex surfaces in one setup, but worn fixtures or poor temperature control can still shift a bore by a few microns. Ask for a sample inspection report from a comparable part. The details matter.
Equipment age alone tells little. Request the machine’s repeatability data, probe-calibration records, and measurement methods, including whether critical features are checked with a CMM or dedicated gauges. Deloitte’s 2024 Smart Manufacturing Survey found that 86% of surveyed manufacturing executives expected smart manufacturing to support competitiveness over the next five years. That figure signals growing investment, not guaranteed accuracy. A connected machine still needs skilled operators and verified processes. Ask how the provider tracks tool wear and responds when measurements drift. Small questions reveal a lot.
Be cautious of promises that sound too clean. A supplier may quote tight tolerances, yet struggle to hold them across a long production run. Ask for capability data from similar materials, geometries, and batch sizes, then check whether the sample size is meaningful. Frankly, not every shop will share every internal record. That is worth noting. Clear limits and realistic process data are more useful than a perfect-sounding claim.
When evaluating high precision machining services, inspect the measurement system before admiring the sample part. Ask whether critical dimensions are checked with calibrated gauges, micrometers, or a coordinate measuring machine. Calibration records should show dates, standards, and traceable references. A supplier should also explain measurement uncertainty. Without it, a reported tolerance can look more exact than reality. Request a first article inspection report, dimensional results, material certificates, and surface finish readings. Clear records reveal whether quality control is routine or staged for visitors.
Tips: Ask to see an anonymized inspection report. Check the drawing revision, sampling plan, and acceptance limits. Confirm that operators record tool wear and environmental conditions. Temperature matters. Even a small workshop change can affect tight dimensions. If possible, compare several parts, not just one impressive sample.
In my experience, reliable suppliers welcome technical questions and explain failed measurements without defensiveness. They should describe corrective actions, such as tool replacement, fixture adjustment, or repeated inspection. No measurement system is perfect, and teams sometimes trust clean paperwork too quickly. Review how inspection data is stored, approved, and linked to each production batch. A strong supplier can show consistency across operators, machines, and repeated orders.
Choosing a high precision machining service starts with matching the material to the part’s job. Aluminum is light and often quick to machine, making it useful for housings and prototypes. Stainless steel can handle corrosion and wear, but cutting it may take longer and increase tool costs. For a prototype, ask whether the material grade will also be available for later production. That detail matters.
Lead times depend on more than the machine schedule. Stock availability, part complexity, finishing, and inspection all affect delivery. A quoted date should include time for operations such as deburring and dimensional checks. Ask what happens if a material arrives late or a part fails inspection. Small delays add up. Tight tolerances can also require extra setup and measurement, so confirm which dimensions truly need close control.
Compare total costs, not just the price per part. Include tooling, setup, finishing, inspection, packaging, and shipping in the estimate. A low unit price may hide a large setup charge, especially for a small batch. Request a written breakdown and check whether design changes trigger new fees. I would also question estimates that seem unusually fast or unusually cheap; there may be a reasonable explanation, but it deserves clarification before work begins.
High-precision work depends on clear conversations as much as capable equipment. A supplier should review your drawing, identify unclear dimensions, and confirm critical datums before production begins. Ask who will answer technical questions and how quickly you can expect a response. Small details matter. A clear update about a delayed material shipment is more useful than silence until the due date.
Look for practical support, not polished promises. A reliable machining partner can explain its inspection plan, measurement methods, and documentation for your part. For example, ask whether inspection reports can show actual readings for key bore diameters or positional tolerances. Confirm how revisions are managed, too. An outdated drawing on the shop floor can create expensive confusion. No process is flawless, so pay attention to how the supplier describes corrective action when something goes wrong.
Reliability also shows in consistent lead-time updates, calibrated measurement equipment, and stable points of contact. Request a sample quality record or discuss a small trial run before committing to a larger order. Notice whether answers are specific or vague. A quick reply is helpful, but accuracy matters more. Sometimes a cautious estimate is better than an optimistic date that keeps slipping. Even a well-organized supplier may need clarification; that is not automatically a warning sign. The response to the question is what counts.