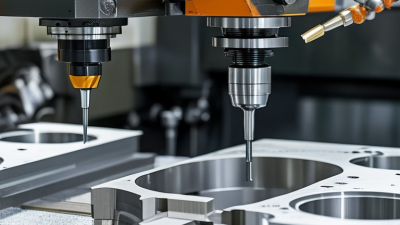
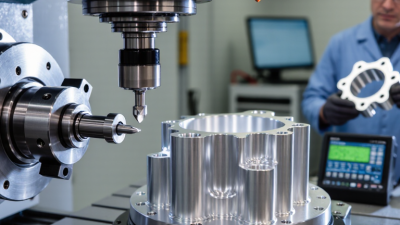
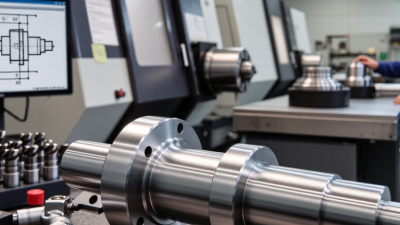
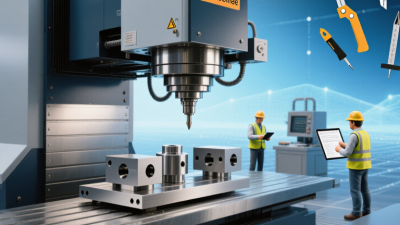
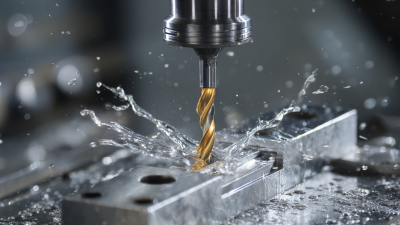
Choosing among the top Cnc Milling services requires more than comparing hourly prices. It demands evidence of accuracy, process control, material knowledge, and delivery reliability. A capable supplier should produce clean pockets, consistent wall thicknesses, and sharp edges on every batch. Small details matter. A visible tool mark can reveal poor feeds, vibration, or weak machine maintenance.
Industry reports show why this decision deserves careful attention. Grand View Research identifies rising demand for computer numerical control machining across aerospace, automotive, medical, and industrial equipment manufacturing. The report also highlights automation, tighter tolerances, and complex component designs as major growth drivers. Deloitte’s advanced manufacturing research similarly emphasizes digital production, connected equipment, and data-based quality management. These trends make service capability more important than a polished website. Buyers should examine inspection records, machine specifications, material certificates, and documented corrective actions.
However, no ranking is perfect. Market reports often combine different machine categories, regions, and revenue definitions. That makes direct comparisons difficult. A service may appear inexpensive while excluding programming, finishing, inspection, or shipping. Another supplier may charge more but reduce rework through five-axis machining and in-process probing. The strongest choice depends on the part, tolerance, volume, material, and required certification. This guide examines leading Cnc Milling services through practical criteria, including machining accuracy, equipment range, engineering support, quality systems, lead time, and total project value. The goal is not to promote one universal winner. It is to help manufacturers ask better questions before releasing a production order.
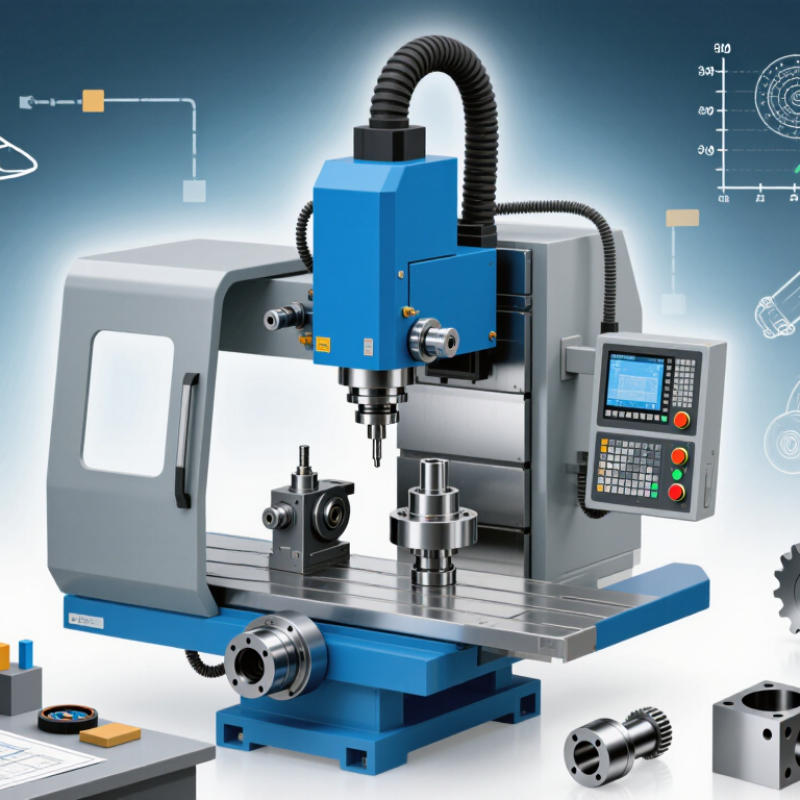
What are the top CNC milling services? The answer depends on part geometry, tolerances, material, and production volume. Three-axis milling remains a practical choice for plates, brackets, pockets, and flat-faced components. The cutter moves along X, Y, and Z axes. It is usually easier to program, inspect, and control financially. However, deep cavities may require several setups. Each repositioning can introduce alignment errors.
Four-axis milling adds rotary movement to the standard three linear axes. This capability helps machine features around a component without removing it from the fixture. It suits shafts, housings, and parts with repeated side details. In production work, fewer setups can reduce handling time. Still, four-axis machining does not automatically replace five-axis work. Fixture access and tool clearance remain important.
Five-axis milling moves the tool or workpiece through two additional rotational axes. It can reach angled surfaces, compound curves, and complex aerospace-style structures in fewer setups. Shorter tools may reduce vibration and improve surface quality. Skilled programmers must manage collision risks, tool orientation, and verification carefully. I have seen impressive five-axis results weakened by poor fixturing. More capability is not always better. For simple parts, it may add cost without improving function. A reliable service should review drawings, model tolerances, material behavior, inspection needs, and batch size before recommending an axis configuration. CNC experience matters most when the geometry looks simple but hides difficult access points.
Top CNC milling services are often judged by one demanding promise: tolerances as tight as ±0.001 in (±0.025 mm). This figure describes dimensional control, not automatic perfection. A pocket measured at 25.000 mm must remain within roughly 0.025 mm of the specified size. Temperature, tool wear, material stress, and machine alignment can shift that result. ISO 230-2 provides methods for checking machine-tool positioning accuracy and repeatability. Reliable suppliers use these tests with calibrated gauges, not visual inspection alone.
Process data matters more than a single excellent part. Industrial statistical-process-control guidance commonly treats a Cpk of 1.33 as a capable-process benchmark, although requirements vary by risk and application. At the workbench, that means recording tool offsets, checking cutting edges, and measuring features during production. A 2023 manufacturing workforce report from the National Association of Manufacturers identified persistent skills shortages, which makes documented inspection routines even more important. Machines do not replace judgment.
Ask for inspection records, material certificates, and the measurement method. Confirm whether the tolerance applies to every feature or only critical dimensions. A small aluminum bracket may hold ±0.001 inch easily, while a deep steel cavity may not. That distinction is often missed. I would also question any service promising this tolerance across every geometry without qualification. Precision is credible when the process, environment, and evidence support it.
Material choice strongly affects CNC milling rates, tool life, and delivery risk. Aluminum cuts quickly and suits prototypes, housings, and lightweight brackets. Typical shop rates range from $65 to $110 per machine hour. Steel usually requires slower cutting, stronger fixturing, and more tool pressure. Budget around $80 to $140 per hour. Titanium often needs conservative feeds, sharp tooling, and careful heat control. Its practical rate can reach $120 to $220 per hour.
These figures are planning ranges, not promises. They reflect common quoting practices and labor data from the U.S. Bureau of Labor Statistics’ May 2024 OEWS release. Raw-material availability also matters. World Steel Association data records about 1.88 billion tonnes of crude steel production in 2024, while the U.S. Geological Survey’s 2025 Mineral Commodity Summaries highlights titanium’s smaller, more specialized supply chain. That difference can influence both price and lead time. I have seen an inexpensive titanium part become costly after repeated tool changes. The drawing looked simple. It was not.
Tips: Specify the alloy, heat treatment, tolerance, and surface finish before requesting prices. For aluminum, use sharp high-speed tooling and avoid unnecessary deep pockets. For steel, add corner radii and confirm workholding access. For titanium, reduce tool engagement and request a process review. A perfect hourly rate does not exist. A transparent quote should show setup, programming, material, machining, inspection, and finishing separately.
What Are the Top CNC Milling Services?
Surface-Finish Benchmarks: 63–125 µin Ra in Standard CNC Milling
Standard CNC milling commonly targets 63–125 µin Ra, or about 1.6–3.2 µm Ra. This range suits many brackets, housings, plates, and functional prototypes. It is a benchmark, not a guarantee. Cutting speed, feed per tooth, tool geometry, material hardness, and machine stability all affect the final texture. The Machining Data Handbook, 3rd edition, links lower theoretical roughness to smaller feeds and larger tool nose radii. In practice, vibration can defeat that calculation quickly.
I have inspected milled aluminum surfaces that looked smooth under workshop lighting but measured above 125 µin Ra. That detail matters. ASME B46.1 and ISO 21920-2:2021 require controlled measurement methods, suitable cutoff lengths, and traceable equipment. A drawing should identify Ra, measurement direction, and inspection conditions. Otherwise, “smooth finish” remains too vague for reliable quoting. Surface texture is not decoration.
Tips: Request a sample coupon when appearance or sealing matters. Specify 63 µin Ra for tighter functional needs, but confirm cost and process limits. Keep toolpaths consistent across visible faces. Measure after deburring, not before. A profilometer reading can still vary across the same part, especially near corners. That is easy to overlook.
The following comparison summarizes common CNC milling service categories and practical engineering benchmarks. Standard machined surfaces commonly fall within 63–125 µin Ra (1.6–3.2 µm Ra), while tighter finishes generally require additional toolpath, tooling, or polishing operations.
| CNC Milling Service | Typical Application | Common Materials | Typical As-Machined Surface Finish | Typical Dimensional Tolerance | Production Suitability | Key Consideration |
|---|---|---|---|---|---|---|
| 3-Axis CNC Milling | Prismatic parts, plates, brackets, pockets, slots, and simple mold components. | Aluminum, steel, stainless steel, brass, bronze, engineering plastics. | 63–125 µin Ra (1.6–3.2 µm) |
Approximately ±0.005 in (±0.127 mm), depending on part size, material, and drawing requirements. | Prototype to medium-volume production. | Best value for accessible features on three primary axes. |
| 4-Axis CNC Milling | Parts requiring indexed rotary positioning, wraparound features, and multiple side operations. | Aluminum alloys, carbon steel, stainless steel, brass, and plastics. | 63–125 µin Ra (1.6–3.2 µm) |
Approximately ±0.005 in (±0.127 mm) for many general-purpose components. | Low- to high-volume production. | Reduces setups and improves feature-to-feature consistency. |
| 5-Axis CNC Milling | Complex contours, impellers, aerospace components, medical parts, and deep-access geometries. | Aluminum, titanium, stainless steel, nickel alloys, tool steel, and composites. | 32–125 µin Ra (0.8–3.2 µm) |
Approximately ±0.002–0.005 in (±0.051–0.127 mm), subject to geometry and inspection method. | Prototype, production, and complex-part manufacturing. | Fewer setups can improve positional accuracy on contoured surfaces. |
| High-Speed CNC Milling | Thin walls, detailed cavities, aluminum components, molds, dies, and parts requiring reduced cutting force. | Aluminum, graphite, tool steel, copper alloys, and selected plastics. | 32–63 µin Ra (0.8–1.6 µm) |
Approximately ±0.002–0.005 in (±0.051–0.127 mm). | Prototype through high-volume production. | Requires suitable spindle speed, tool balance, rigidity, and chip evacuation. |
| Precision CNC Milling | Datum-critical components, inspection fixtures, hydraulic parts, and close-tolerance assemblies. | Hardened and unhardened steels, stainless steel, aluminum, titanium, and brass. | 32–63 µin Ra (0.8–1.6 µm) |
Approximately ±0.001–0.003 in (±0.025–0.076 mm), when supported by suitable process controls. | Low- to medium-volume technical production. | Requires controlled fixturing, calibrated inspection, and stable process conditions. |
| CNC Milling with Fine Finishing Pass | Visible surfaces, sealing faces, sliding interfaces, and components needing a more uniform tool pattern. | Aluminum, stainless steel, mild steel, brass, bronze, and engineering plastics. | 16–63 µin Ra (0.4–1.6 µm) |
Approximately ±0.001–0.003 in (±0.025–0.076 mm). | Prototype and production parts with specified surface requirements. | Feed rate, cutter geometry, tool condition, and step-over strongly affect the result. |
| CNC Milling with Secondary Polishing | Cosmetic panels, optical-adjacent components, low-friction surfaces, and parts requiring reduced tool marks. | Aluminum, stainless steel, brass, copper, acrylic, ABS, and other machinable plastics. | 8–32 µin Ra (0.2–0.8 µm) |
Machining tolerance is established before polishing; edge radii and dimensions may change slightly. | Low- to medium-volume production. | Polishing direction, masking, edge protection, and cosmetic acceptance criteria should be defined. |
| CNC Milling for Mold and Die Work | Injection molds, die-casting tooling, forming dies, inserts, and cavity components. | Pre-hardened steel, hardened tool steel, aluminum tooling plate, copper alloys, and graphite. | 16–63 µin Ra (0.4–1.6 µm) |
Approximately ±0.0005–0.002 in (±0.013–0.051 mm) for selected features and controlled conditions. | Prototype tooling to repeat production tooling. | Final finish depends on cutter path, hardness, cavity geometry, and any EDM or hand-polishing work. |
Engineering note: Surface roughness is normally specified as Ra, the arithmetic average roughness. Actual results vary with material, cutter diameter, tool wear, spindle speed, feed rate, step-over, machine rigidity, fixturing, coolant, and measurement direction. A drawing should state the required Ra value, measurement method, and inspection location when the surface finish is functionally important.
The best CNC milling service is not always the fastest or cheapest. A reliable choice begins with an ISO 9001 quality system, not a certificate displayed online. Ask how procedures control drawing revisions, tool changes, inspection records, and nonconforming parts. Request sample documents, such as a material certificate, first article report, and measurement log. Clear traceability matters when a small dimensional issue appears months after delivery. During supplier reviews, I look for calibrated equipment and inspectors who can explain acceptance criteria plainly. That conversation often reveals more than polished sales language.
Lead time should include programming, material purchasing, machining, inspection, and shipping. A quoted five-day turnaround may hide a two-week material wait. Confirm each milestone in writing. Capacity is equally practical. Review machine sizes, spindle capability, tolerances, operator coverage, and current utilization. A shop with many machines can still struggle when skilled setup staff are unavailable. Ask whether your order will run on one machine or move between several cells. Frequent transfers may increase variation, especially for tight-tolerance parts. I once accepted an aggressive schedule without checking inspection capacity. The parts shipped on time, but the reports arrived late. That was my mistake. For critical work, request a capacity plan tied to your drawing, batch size, and required inspection points.